
Back to All Projects
Commercial•Nawathe Square, Amravati
PROJECT ARCHIVE
Apex Commercial Plaza Structural Facade
Multi-storey commercial facade with semi-unitized structural glazing and automatic glass entrances.
Project Information
Location
Nawathe Square, Amravati
Category
Commercial
Year Completed
2023
Fabrication Studio
SP Aluminium Works – Amravati
Building a Similar Space?
Our team can inspect your architectural drawings and provide tailored system specifications and costs.
Request Project EstimateArchitectural Overview
Commissioned for a prominent commercial center in Nawathe, this four-floor facade combines reflective solar-control glass curtain walls with precision-aligned aluminium framework engineered for extreme wind resistance and modern aesthetics.
Scope of Work
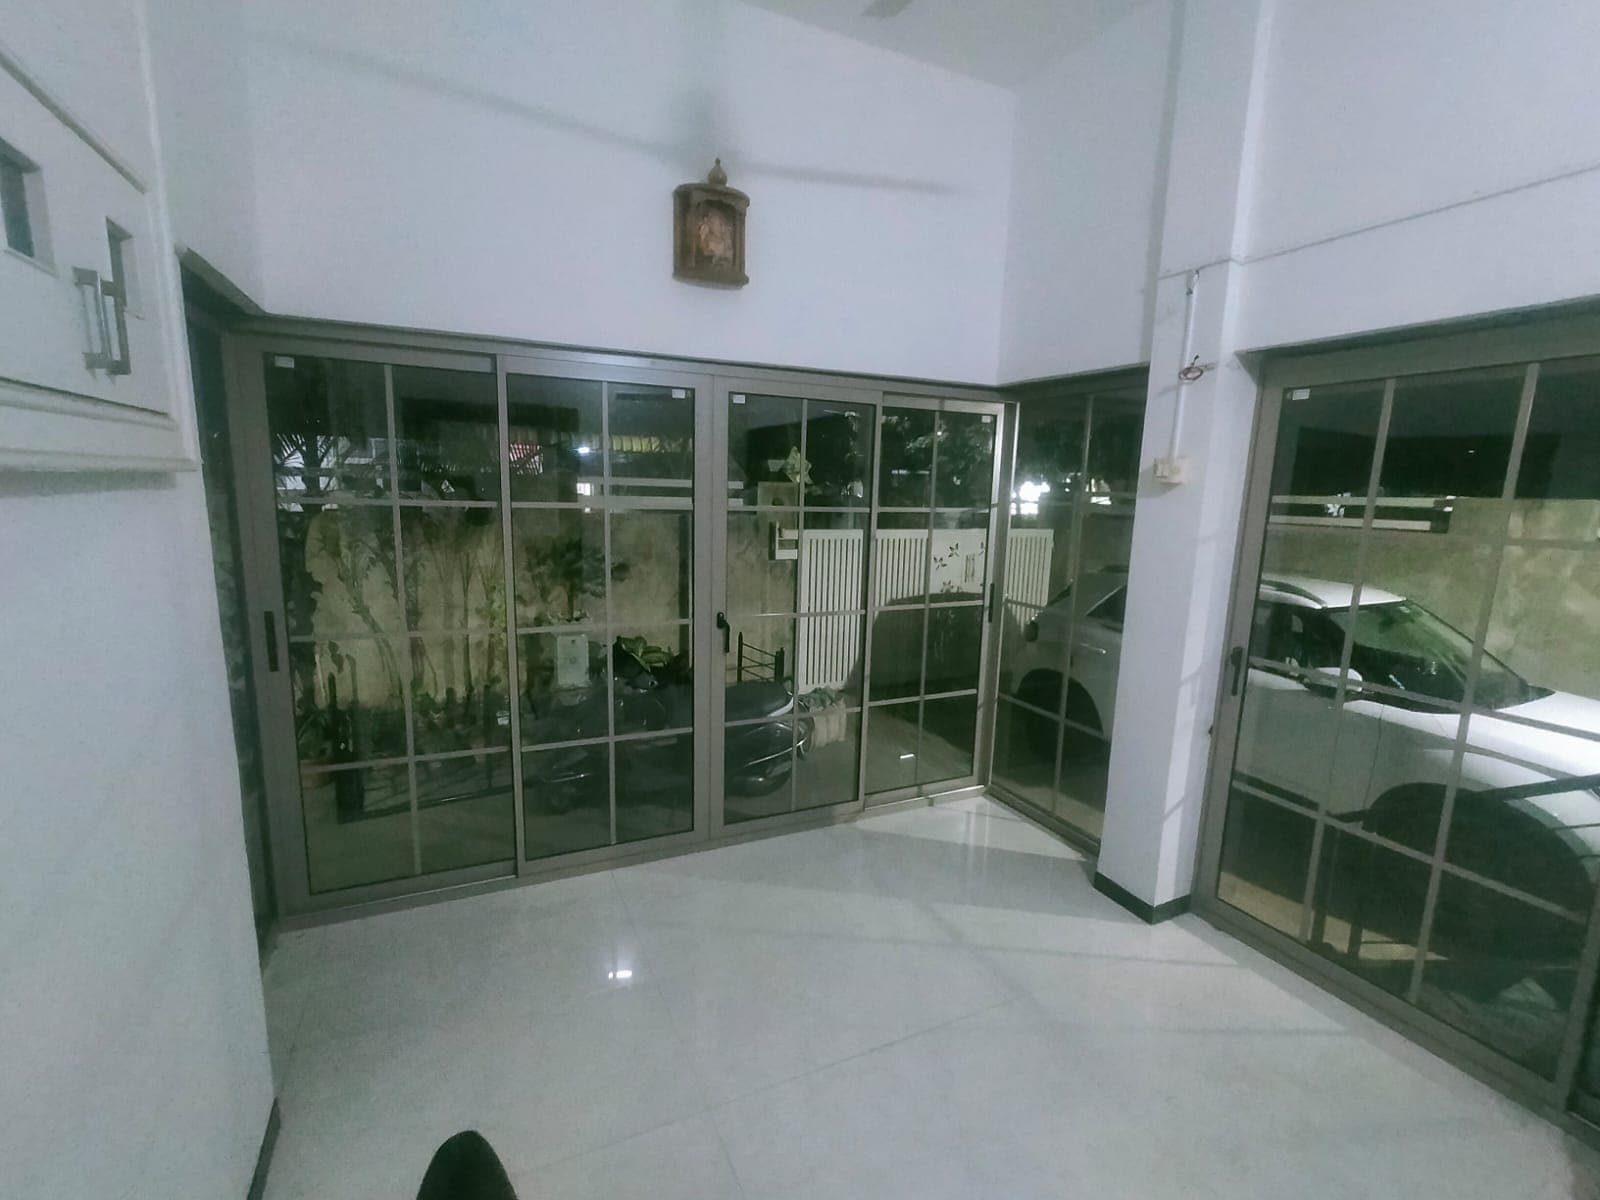
Semi-unitized structural glass facade
Fire-retardant aluminium composite panels (ACP) cladding
Heavy commercial entrance doors
Engineered Materials & Specifications
Saint-Gobain Solar Control Reflective Glazing (DGU)
Heavy-duty architectural extruded aluminium substructure
Structural silicone sealing with Dow Corning 983
Performance Highlights
High UV & solar thermal rejection for reduced AC loads
Seamless flush exterior glass jointing
Installation Gallery
START A CONVERSATION
Planning Your Next Project?
Whether it is a luxury bungalow, commercial building or custom glass installation, let's build something exceptional.
Near Bharat Shaha Hospital, Nawathe•Amravati, Maharashtra•Fast Quotations & On-Site Measurements