
Back to All Projects
Doors & Partitions•Rathi Nagar, Amravati
PROJECT ARCHIVE
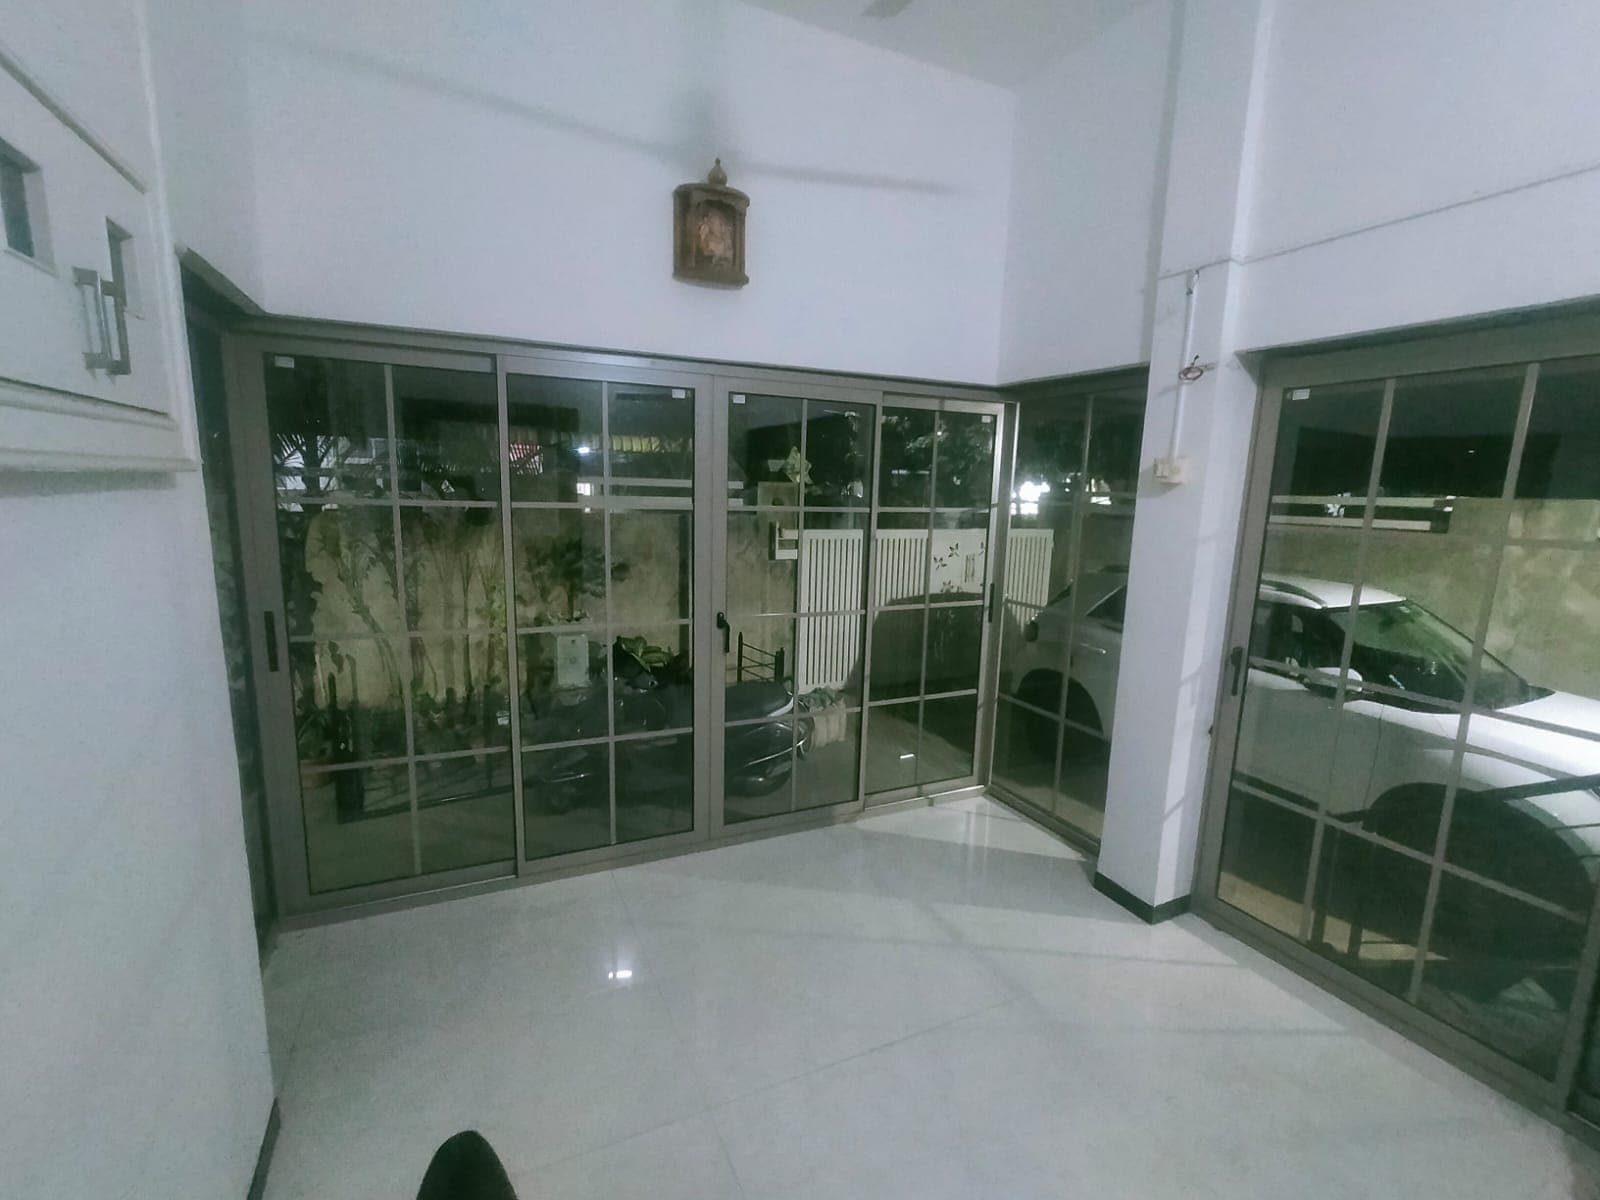
Mr. Patil Sir Residence French-Grid Sliding Partition
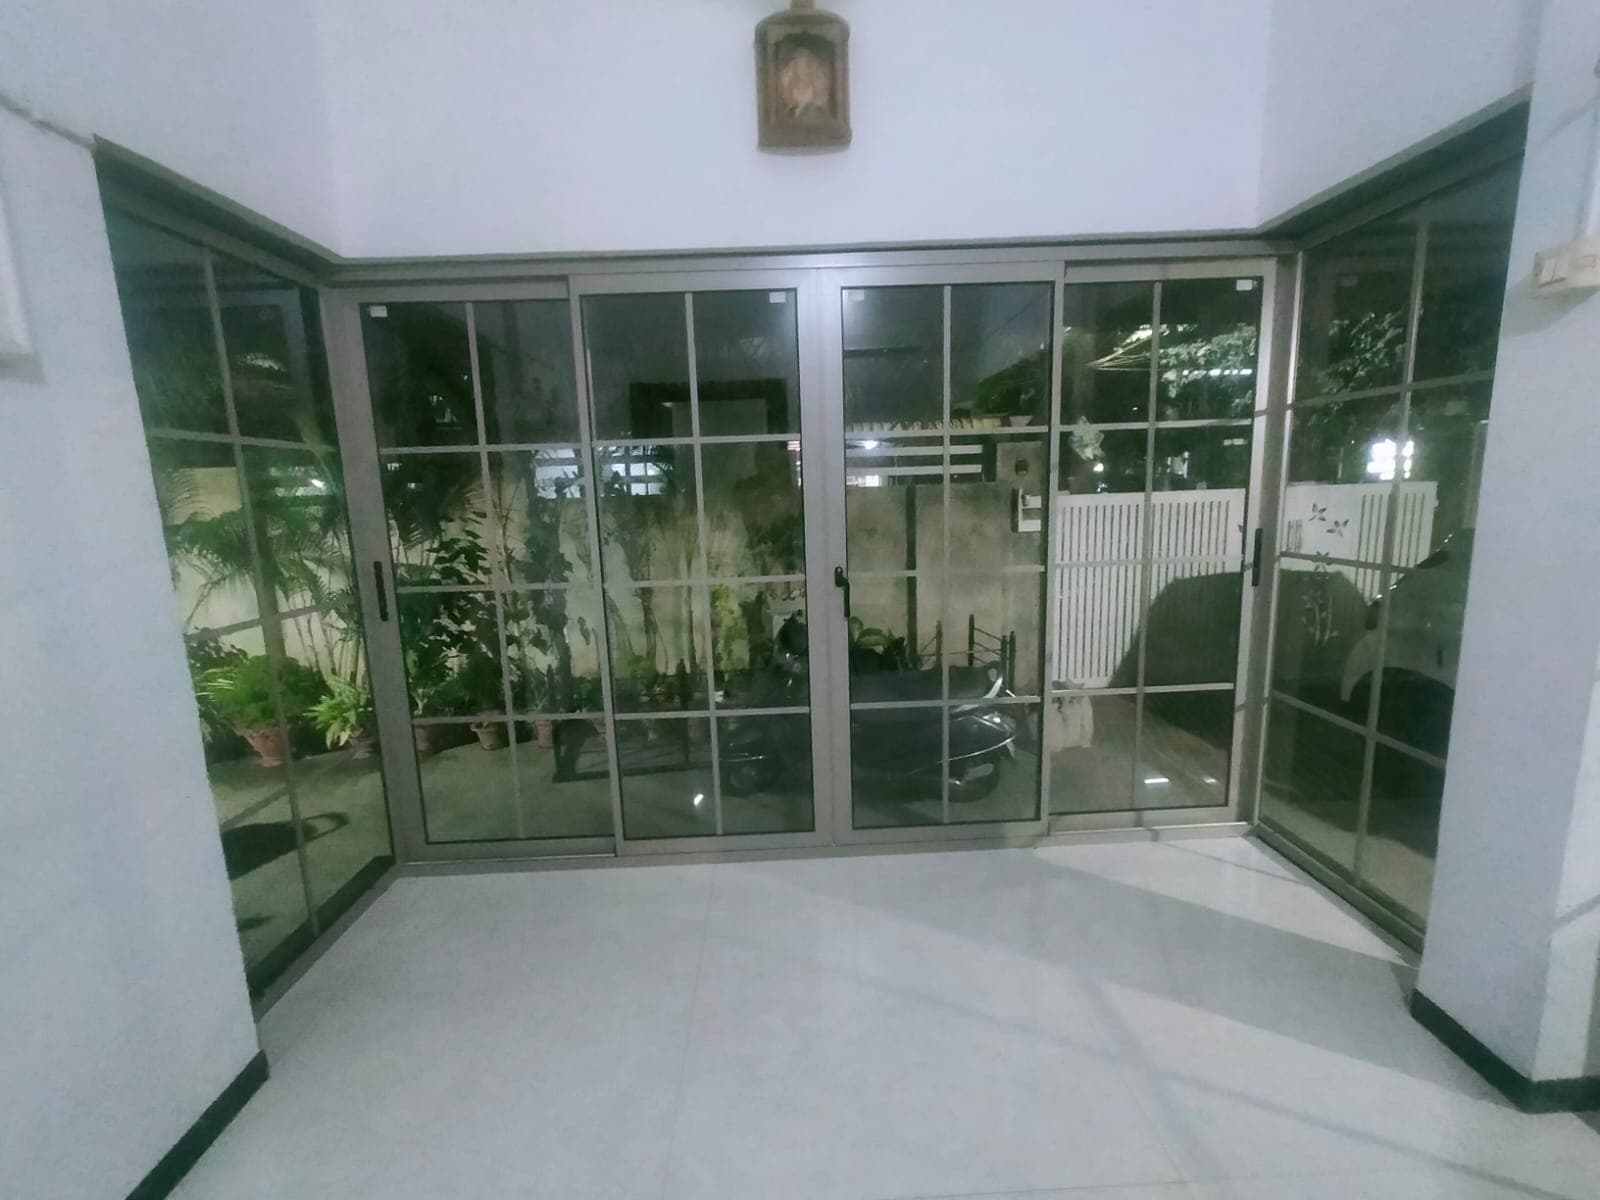
Expansive 4-track French-grid sliding glass partition system seamlessly dividing indoor living and courtyard space with effortless glide.
Project Information
Location
Rathi Nagar, Amravati
Category
Doors & Partitions
Year Completed
2024
Fabrication Studio
SP Aluminium Works – Amravati
Building a Similar Space?
Our team can inspect your architectural drawings and provide tailored system specifications and costs.
Request Project EstimateArchitectural Overview
Executed for Mr. Patil Sir's residence in Rathi Nagar, Amravati, this project features an oversized 4-track sliding glass partition system with an elegant Georgian French-grid design. The system allows expansive natural light transmission while providing acoustic containment and smooth room separation.
Scope of Work
Custom 4-track multi-sliding aluminium door frame fabrication
Architectural French grid pattern glass division
Recessed flush-floor track installation with stainless steel guide rails
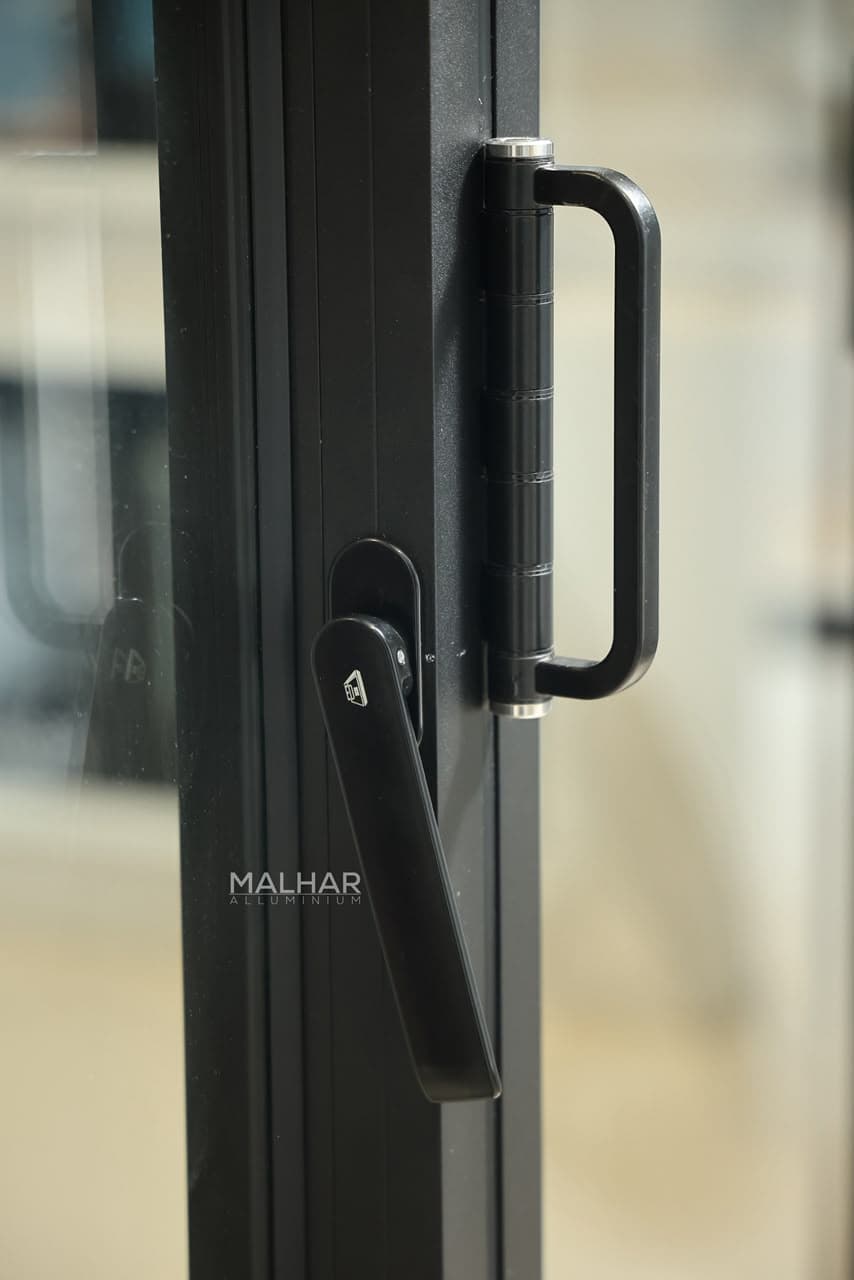
Perimeter acoustic rubber gaskets and soft-glide multi-point handles
Engineered Materials & Specifications
Heavy-gauge 6063-T6 architectural aluminium sections
Toughened clear float glass with polished safety edges
Stainless steel tandem ball-bearing rollers
Malhar matte finish lockable flush handles
Performance Highlights
Smooth glide despite multi-panel structural weight
Contemporary French architectural grid styling
Floor-recessed low threshold for tripping prevention
99% draught and dust seal isolation
Installation Gallery
START A CONVERSATION
Planning Your Next Project?
Whether it is a luxury bungalow, commercial building or custom glass installation, let's build something exceptional.
Near Bharat Shaha Hospital, Nawathe•Amravati, Maharashtra•Fast Quotations & On-Site Measurements